Your Remodel Strategy & Architectural Proposal:
The Frillman Residence
6425 N Le Mai Ave. Chicago, IL
Watch the video for your personalized design strategy

Presented by:
Alexander Patsavas Architecture, Ltd.
Architect-Led Remodel strategy, design, and builder coordination.
07.20.26


A message from Alex ⇢
Hi Joe and Jenna,
It was great connecting and hearing about your goals for your home. I have to say - this is a fantastic project, and I’d love the opportunity to be YOUR Architect that helps you bring it to life.
I I know how hard it can be to get real, unbiased answers on remodeling decisions and to know what the right steps actually are to bring your vision to life, on time and on budget.
Most homeowners get lost between two broken systems:
Design-Build: Builder-led, costly, little control, big commitment from day 1.
Traditional Architecture: No coordination, all on you, disconnect between design and real wold construction.
This is the third path:
Architect-Led Remodel : the design excellence, clarity, strategy and protection of an architect with the support and coordination of design-build. Born through 20+ helping homeowners design and build their homes.
I built this process to give you what every great remodel needs first - clarity.
Once you have that, everything else flows smoothly.
This page outlines your personalized remodel strategy - including my recommendations, next steps, and a clear breakdown of investment and process - Because transparency and knowing what to expect is key in this big of an investment and decision.
Warm regards,

– Alex Patsavas
<Licensed Architect, Licensed Real Estate Broker & Developer>
Your Personalized Project Plan
Project Scope Overview:
Renovation, expansion, and enhancement of an existing residence focused on creating a fully integrated four seasons living environment that increases year-round usable living space, improves entertaining capabilities, and enhances the overall functionality and value of the home.
The project will explore multiple design approaches ranging from a targeted four seasons room addition to a more comprehensive expansion strategy that may include family room enlargement, select interior improvements, and an optional second-floor addition to expand the primary suite creating larger closets, and office space. The design process will evaluate opportunities to create a bright, functional, and architecturally cohesive addition that feels original to the home while supporting the family's long-term needs and lifestyle goals.
Key scope elements under consideration include:
• Removal of the existing deteriorated patio structure and evaluation of replacement with a fully enclosed four seasons room addition
• New four seasons room designed to maximize natural light, views, and year-round usability through extensive glazing and architectural detailing
• Evaluation of extending the addition along the east side of the residence, potentially encompassing the full length of the existing frontage
• Study of multiple size and configuration options to determine the most appropriate scale, functionality, and investment level for the property
• Evaluation of a combined family room and four seasons room expansion strategy to create a larger, more integrated entertaining environment
• Preliminary planning for furniture layouts and flexible family living
• Optional second-floor addition to expand the primary suite and improve overall functionality of the upper level
• Evaluation of primary closet expansion opportunities
• Evaluation of potential home office expansion or creation of dedicated work-from-home space
• Study of potential terrace or outdoor access opportunities associated with second-floor improvements, subject to architectural feasibility
• Review of existing kitchen layout and evaluation of cabinetry reconfiguration opportunities to improve functionality
• Evaluation of living room fireplace and mantel redesign to create a more refined and architecturally cohesive focal point
• Preliminary review of ceiling heights, structural implications, and architectural integration between first-floor and second-floor improvements
• Preliminary review of zoning considerations, including corner lot setback requirements and overall development limitations
• Preliminary budget alignment and cost comparisons across multiple design approaches to support informed decision-making
Architect's Recommended Design Strategy:
The recommended approach is to begin with multiple schematic design concepts that explore varying levels of scope, investment, and architectural impact. Each concept will be accompanied by preliminary budgeting guidance and 3D massing studies to evaluate scale, proportion, architectural character, constructibility, and overall value.
Option A – Four Seasons Room Addition
Focus on creating a first-floor addition that transforms the existing patio area into a fully enclosed four seasons room with expansive glazing, abundant natural light, and strong connections to adjacent living spaces. This option will evaluate multiple sizing strategies, including a larger addition extending along much of the east side of the residence as well as more modest alternatives that may provide a better balance of functionality, scale, and investment. A derivative of this option may explore a hybrid approach that combines a partial family room expansion with a four seasons room addition to create a more seamless and integrated entertaining environment.
Option B – Second Story Expansion
Build upon the four seasons room concept by incorporating a modest second-floor addition focused on primary suite improvements, closet expansion, and dedicated office space. This option will evaluate opportunities to increase functionality and long-term value while remaining mindful of construction costs, architectural character, and overall return on investment. Likely to include a derivative illustrating efficient vs. expanded 2nd floor options.
Architectural Character:
The design intent is to create an addition that feels fully integrated with the existing residence while elevating its architectural presence and overall quality. Particular emphasis will be placed on proportion, roof forms, window composition, ceiling heights, material selection, and detailing so the completed project feels intentional, timeless, and original to the home.
Zoning, Structural & Consultant Considerations
The below items are often required on home additions and large remodels. They are not architectural services, but are often required by the village, city or county to obtain a permit. These items can be coordinated by the Architect, paid by the Client, see your agreement for details once Phase 1 is complete and the full scope is defined.
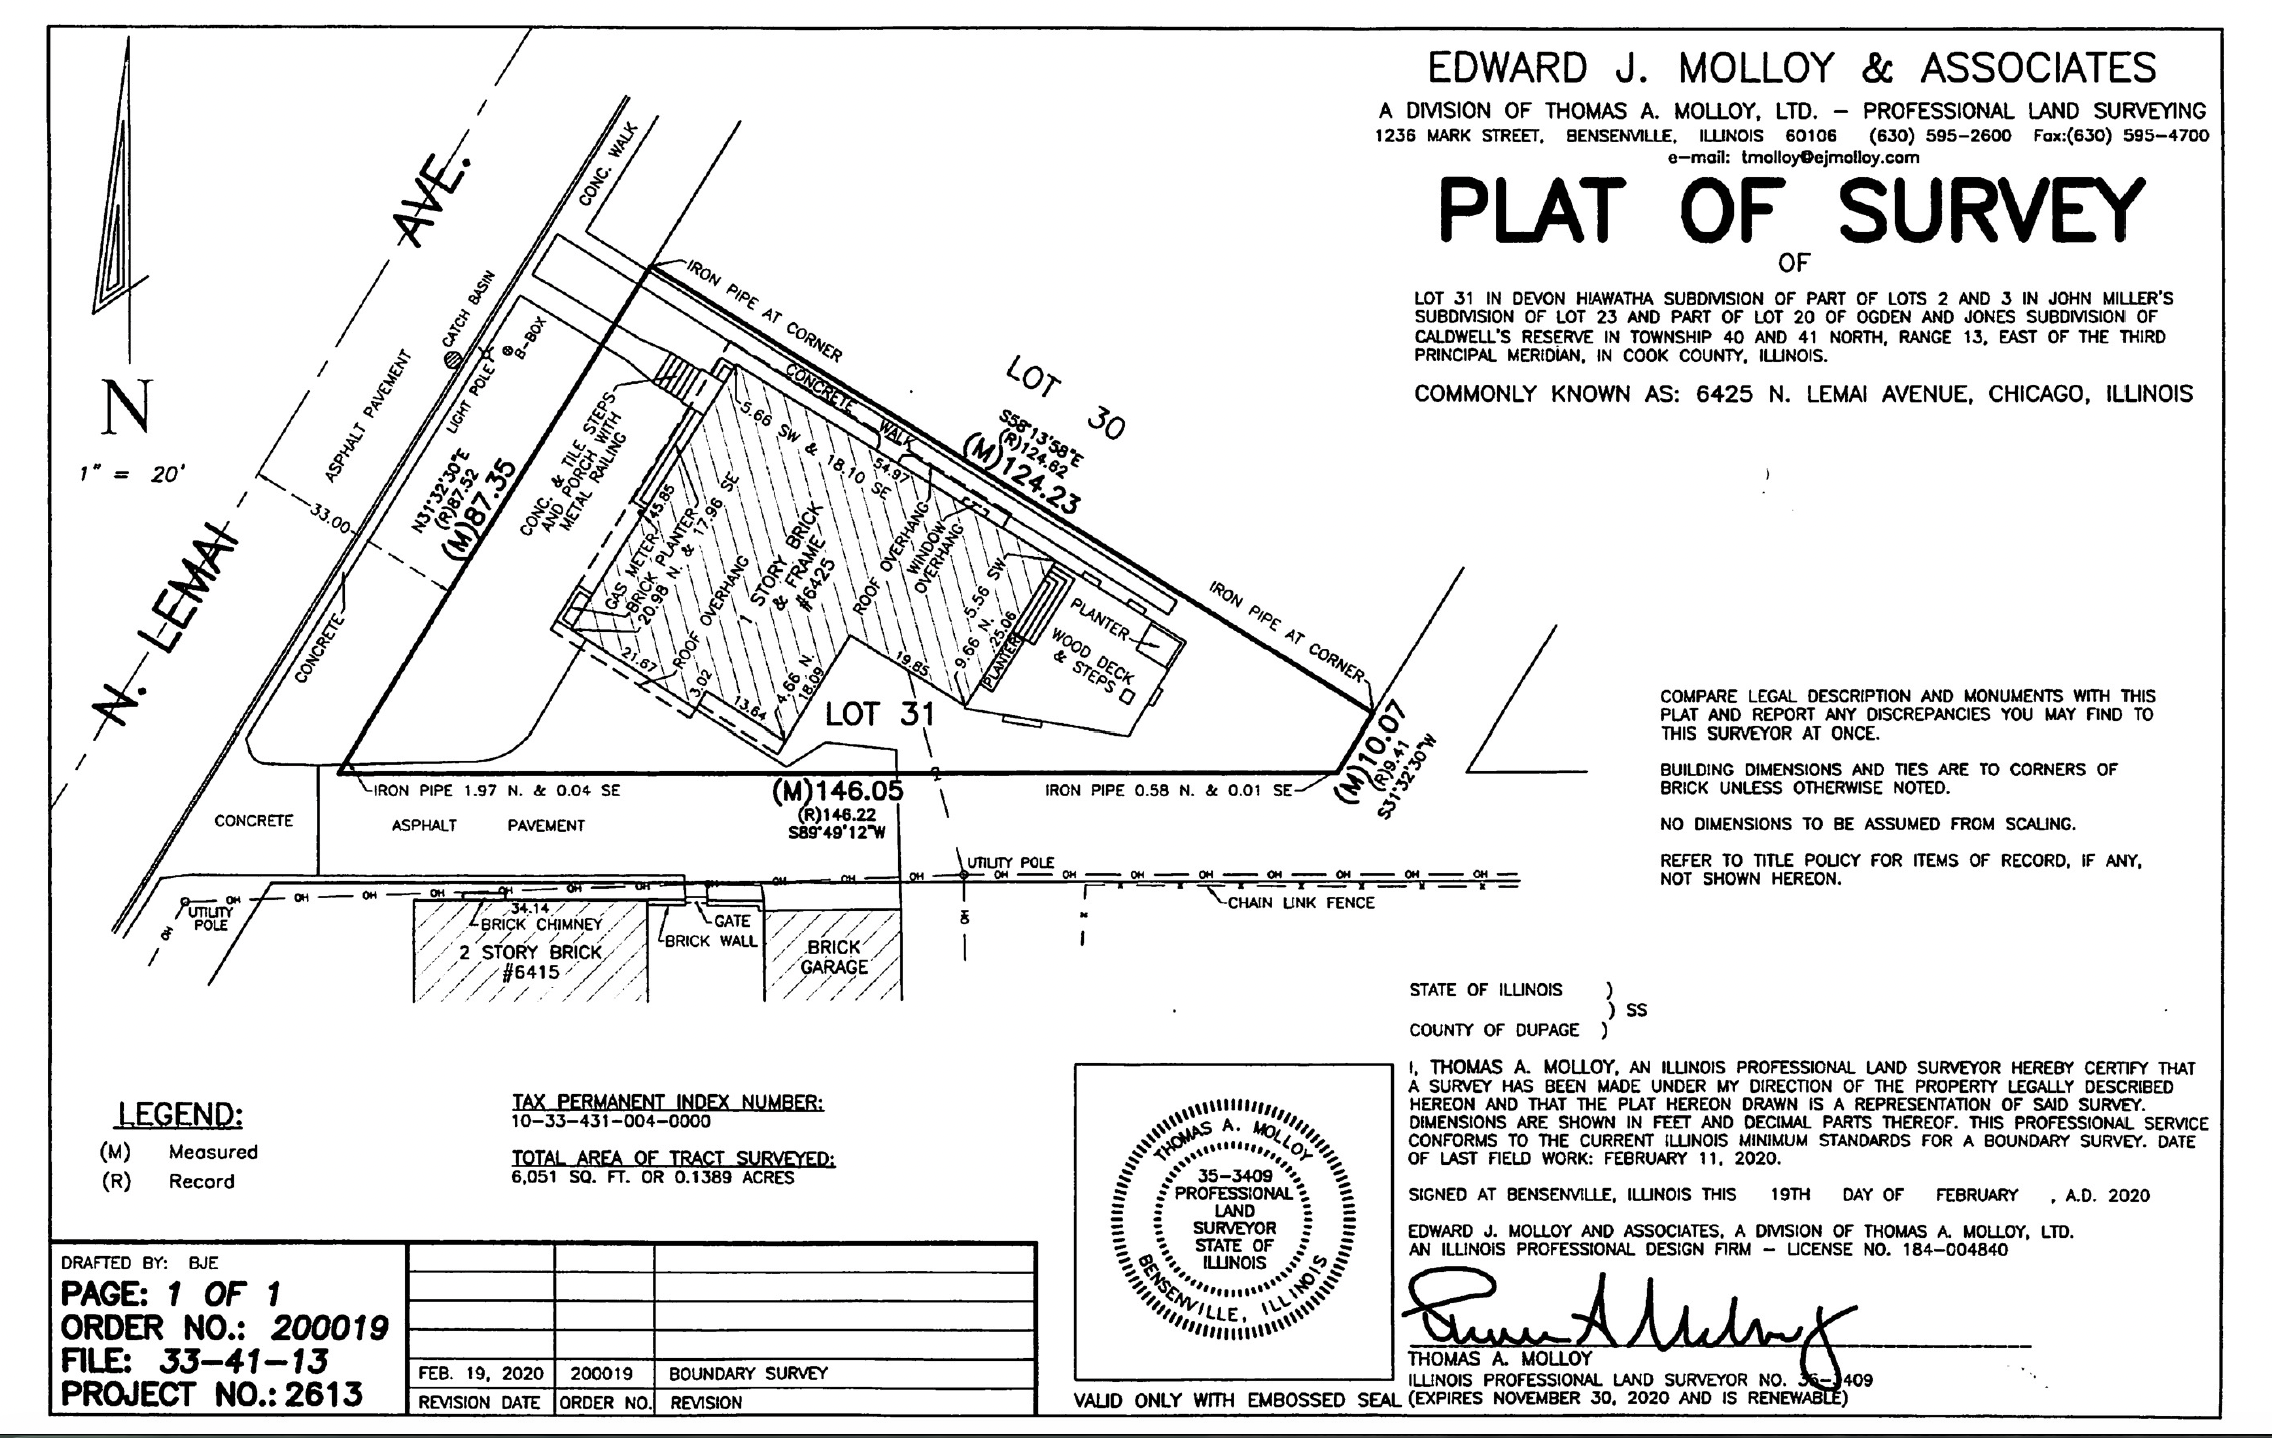
• Plat of Survey updated by IL licensed land surveyor
• Civil engineer consultant and grading and draining drainage/plans will generally be required for all additions.
• RESCheck energy compliance calculations, by HVAC contractor or engineer, coordinated by Architect.
• Structural engineer consultant may be required for atypcial spans, foundation conditions, large openings or glazed walls, etc. Typical prescriptive framing is included by Architect.
• Sprinkler design consultant if required by code
• Mechanical, electrical, plumbing engineer (MEP) may be required for more complex projects
• Geotechnical / Soils Engineer – if required by site or municipal conditions, soils borings
Project Timeline:
1–2 weeks – Site documentation, existing conditions review, and precedent development
2–4 weeks – Initial architectural concepts and estate design studies (Phase 1)
4–6 weeks – Design refinement, selected option development, and preliminary construction documentation (Phase 2)
2–4 weeks – Budget review, contractor pricing coordination, and scope alignment
1–2+ months (typical) – Permit review and approval, subject to municipal review timelines
Village Requirements to Obtain a Permit
Appearance control commission is typical required for additions.
⇣
Architect-Led Remodel - strategy, design, and builder coordination for busy homeowners who want the best results without chaos.
The accuracy and cost control of an architect + the support and convenience of design-build - all in one seamless process..
Get Real Answers ⇢ Make It Happen.
Unique to us: We break your project into two independent phases. Phase 1: Get the answers you need before you commit. Only then proceed to Phase 2: make it happen with precision and complete confidence. Here’s what to expect...
Our Process ⇢
Two Phases for Total Clarity.
Phase 1: Get Answers
Schematic Design: Strategy & Feasibility
Explore design options, validate feasibility, and establish early budget clarity before committing to full construction drawings.
Includes:
Zoning and Village feasibility analysis (what can legally be built on your property)
Structural and spacial feasibility (what can you home fit)
Existing condition documentation, field measure and preparation of existing floor plans (basis of architectural design)
2–3 layout concept options (sketch and hardline plans)
Preliminary 3D visuals (massing model 1-2 shots typically).
Budget ranges and guidance for each design
Real estate ROI (return on investment) analysis by licensed RE Broker, Alex Patsavas
Fee of Phase 1 is applied toward your total architecture project
Credit Card, ACH, or Check accepted at no additional fee
Investment:
⇢ $800 field measure, existing plans
⇢ $5,800 Concept Design & Strategy Retainer
⇢
Phase 2: Make it Happen
Architectural Design Development + Permit-Construction Plans
Transform the approved concept into coordinated architectural drawings suitable for permitting, contractor pricing, and construction.
Includes:
Design development of selected schematics
Permit/bid drawings to meet architectural permit requirements by Barrington Hills - stamped and signed by licensed architect Alex Patsavas
Typical set includes: Demo plans and elevations, proposed plans, elevations, wall sections, general notes and specifications, zoning compliance information, plumbing riser diagrams, electrical plans, structural plans and details, framing plans, roof plan, window and door schedules, light vent calculations, etc.
Structural/Civil/Consultant coordination (as required by Village/City)
Permit submission support
Optional cinematic 3D renderings and walkthroughs (see phase 3 below)
Optional bid support (see phase 3 below)
Optional material selection & procurement (see phase 3 below)
Phase 2 is in addition to the Phase 1 fee and represents your build-ready plan package and execution guidance.
Investment:
⇢ Estimated $32K–40K
(finalized after Phase 1)
Pricing Note: Pricing ranges above are preliminary and based on an initial understanding of the project scope to give Clients a general understanding of architectural fees. Final pricing will be confirmed after Phase 1, once scope, complexity and due diligence are fully defined /completed and a formal Architectural Agreement is prepared. Final fixed fees may fall outside the preliminary range listed above. Phase fees are independent of one another, and the total project fee is the combined sum of all applicable phases.
Phase 3: Optional Add-On Services
Additional services are available depending on the level of support desired throughout the project.
Optional Services May Include:
✔︎ Contractor bidding, pricing comparison, and negotiation support
✔︎ Appearance control commission or HOA documents and support
✔︎ 3D renderings and cinematic visualization
✔︎ Interior design, cabinetry, built-ins, and finish selections
✔︎ Material sourcing and procurement coordination
✔︎ Landscape and outdoor living design
✔︎ Construction-phase coordination and advisory support
→ Optional services allow projects to be customized based on complexity, desired level of detail, and homeowner involvement.
A formal Project Agreement (outlining scope & deliverables in detail) will be sent for your review and approval before work begins.

Why Precise Architect Blueprints Matter
Licensed Architect-prepared plans aren’t just for permits - they’re the foundation of your entire project’s success. Clear, detailed drawings ensure faster approvals, accurate builder pricing, and fewer mistakes during construction. Every line protects your investment by documenting exactly what’s included, preventing costly surprises and keeping your build on time, on budget, and true to your vision..
Our ethos.
A Remote-First Architecture Studio Built for
Big Life + Home Decisions - Impacting You &Your Family
We offer complete remodel strategy and leadership on one of your biggest investments. Our remote-first model is designed for busy professionals and families who need an efficient time-sensitive process with thoughtful design, impactful solutions, and confidence that you’re making the right long-term decision for your home and life.
-
We start with one thing: listening.
We want to know how you live. Where your house frustrates you. What your daily routines look like. We ask questions, then listen again - because your remodel is about more than just square footage. It’s about clarity, relief, and possibilities you may not even realize yet.
We take the time to understand your needs, but also your wants. Because with smart design, budget is rarely the true limitation. The real constraint is poor planning.
When the design is right from the start, everything else flows. You avoid costly revisions, eliminate scope confusion, and create a space that feels right and performs optimally. This is your chance to get it right.
Great design pays for itself. In time saved. In mistakes avoided. In money better spent. And in the lasting value of a home that truly fits you. This is how expectations are exceeded.
-
We know how hectic life can be. Your remodel should be exciting, empowering, and on your schedule, not a burden or a second job.
That’s why we’ve built a remote-first process using advanced technology other firms simply don’t. You’ll receive recorded 3D walkthroughs of your design options, complete with voiceover commentary and screen markups. You can review everything at your convenience - whether that’s at 11pm after the kids are asleep or between meetings on a busy day.
No more missing work for weekly in-office meetings or crowding around your table at 7pm trying to squeeze in a design discussion in the middle of running your household. Our tools allow you to:
Review updates asynchronously
Add comments and markups directly to plans
Join short, focused Zoom calls only when needed
10 out of 10 past remodel clients interviewed say they prefer this method over traditional meetings. It makes the design process more enjoyable, more accessible, and dramatically more efficient - without sacrificing creativity or detail.
-
We think beyond aesthetics. Because we are more than just licensed architects - we’re also developers, licensed real estate brokers, and licensed construction lenders - we bring a 360-degree perspective to your remodel.
Our process includes:
ROI-focused decision making
Remodel vs. move strategy guidance
Value engineering
Budget feasibility
Lending and financing support
We guide you through the big-picture questions: Is this the right move? Are you making the smartest decision for your family’s future?
You’ll know exactly what’s strategic, achievable, and worth investing in - before you commit to building.
-
We can offer more than architectural design and documents:
Interior and exterior design strategy
Landscape and hardscape integration
Procurement assistance for finishes and materials
Contractor matching and bidding support
Scope review and negotiation guidance
Advisory help during construction when needed
We love full-spectrum remodel planning and execution, centered around your life, goals, and values.
*some services above are optional services. Not required or included. Schedule a call for more detail.


UP

OUT
OVER
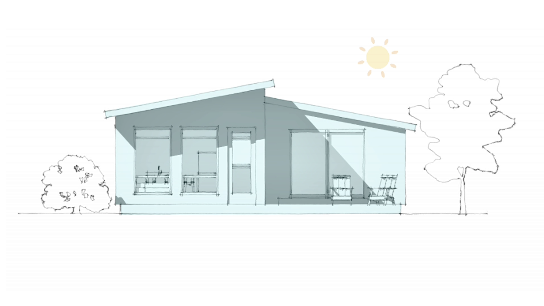
ADU
About Alex
“Your life defines your home. Your past experiences, present lifestyle, and future dreams. This is your chance to bring your story to life. We’d love to be a part of it.”
I’m Alex - licensed architect, real estate broker, and developer. For over 20 years, I’ve helped homeowners rethink how they live, remodel, and invest in their homes holistically and strategically.
I know the chaos and beauty of real family & professional life and the difference a well-designed home makes. Great design requires more than just looks. It’s about ease, order, and flow. When your space works, so does everything else: your mood, your energy, your routines.
That’s why I built this studio - for busy professionals and families who want real answers to improve their homes without the confusion, major time commitment of endless meetings, or lack of transparency in traditional remodeling. We stay on your side: remote accessible process perfect for busy lives, tech-enabled, and aligned with your vision, your budget, and your lifestyle.
One goal: Remodel once. Do it right. Love the result.


I’d be honored to help you bring your home to life - with clarity, precision, and care from start to finish.
Please get in contact to begin your project, availability fills up quickly.
M: 312-402-8626. E:Alex@AlextheArchitect.com.
– Alex Patsavas
Licensed Architect
Alex the Architect, LLC
Alexander Patsavas Architecture, Ltd.
Architect-Led Remodel
Strategy, design, and builder coordination for busy homeowners who want the best results with clarity and precision.
The accuracy and cost control of an architect + the support and convenience of design-build
all in one seamless process.