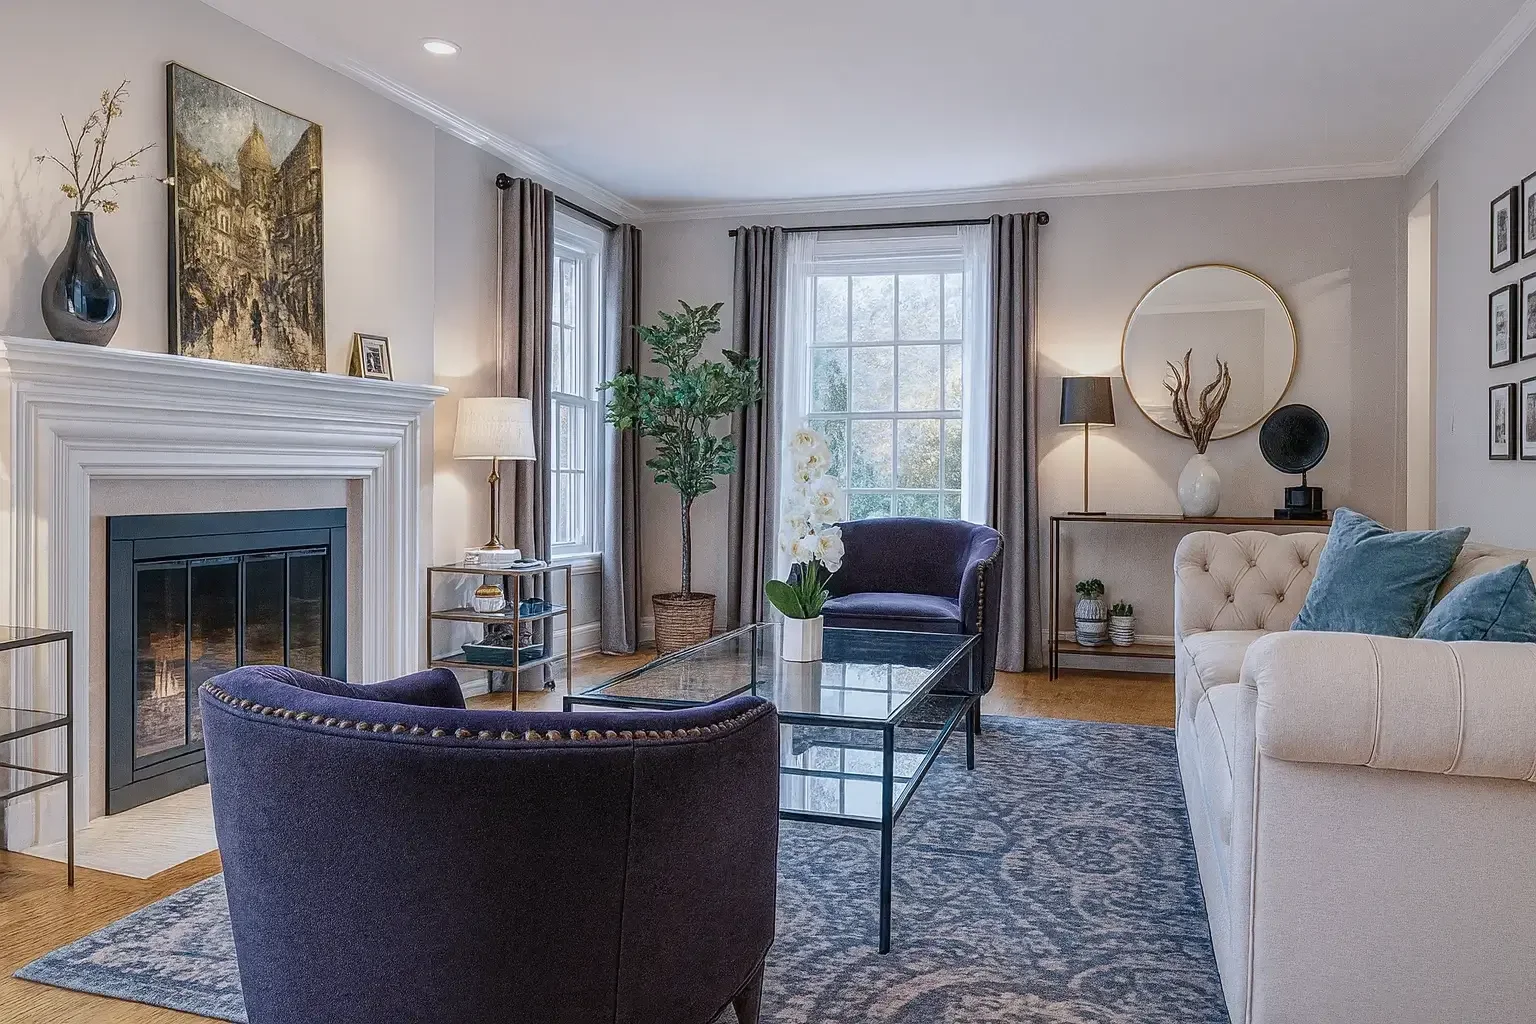
Custom design. One of one.
A selection of recent design work.
© 2025 Alex the Architect, LLC & Alexander Patsavas Architecture Ltd. Designs and images are copyright protected. Do not copy, share, or reproduce without written consent.
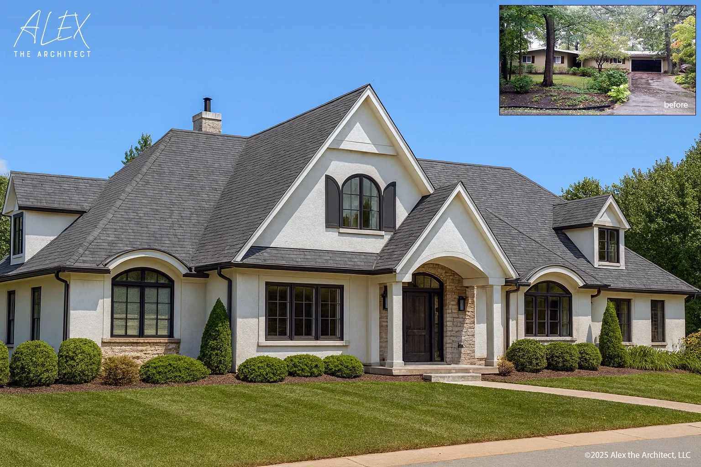
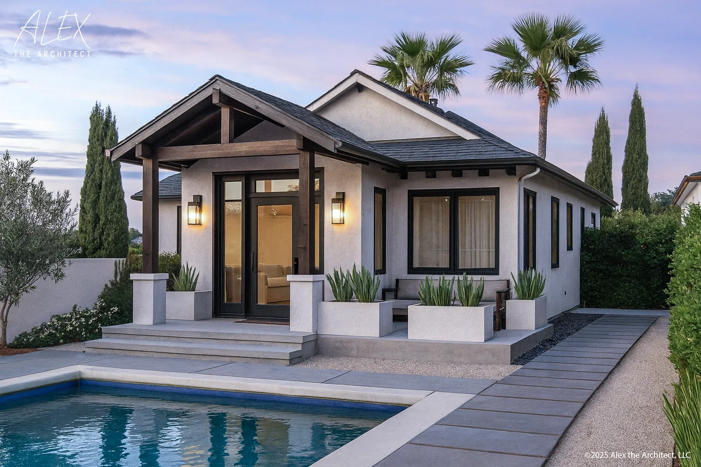
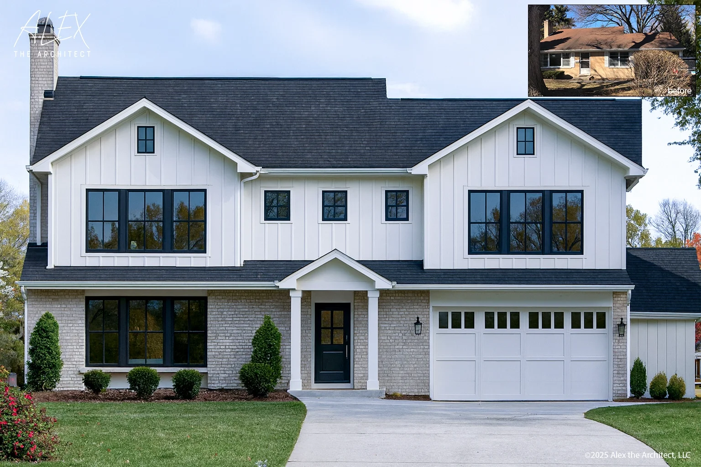
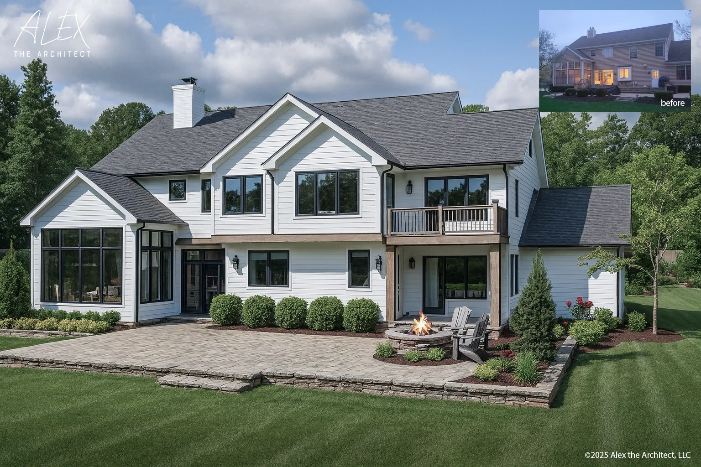
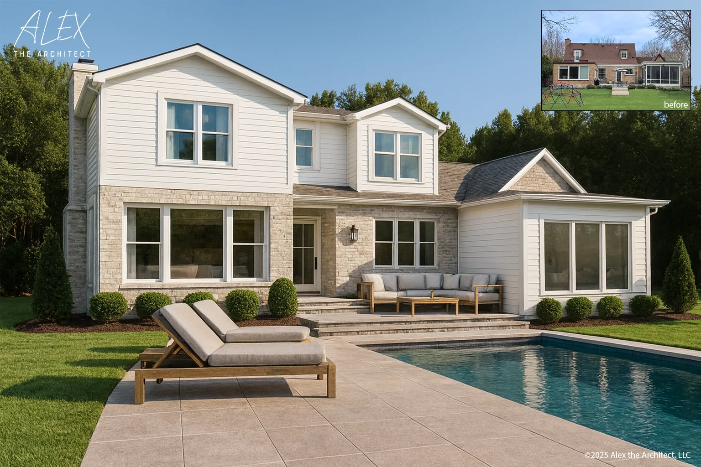
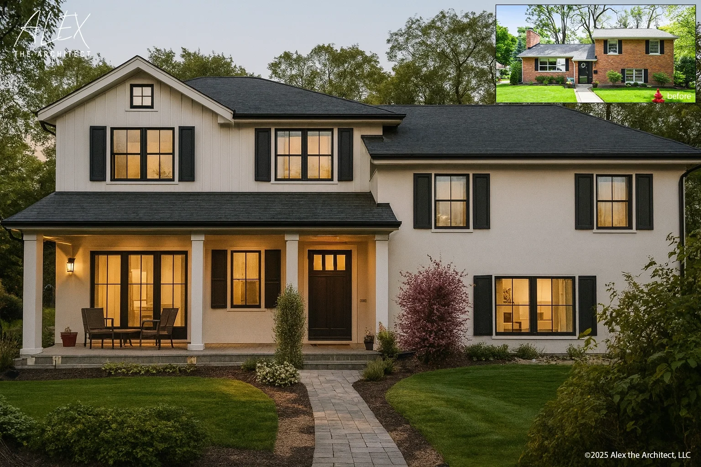
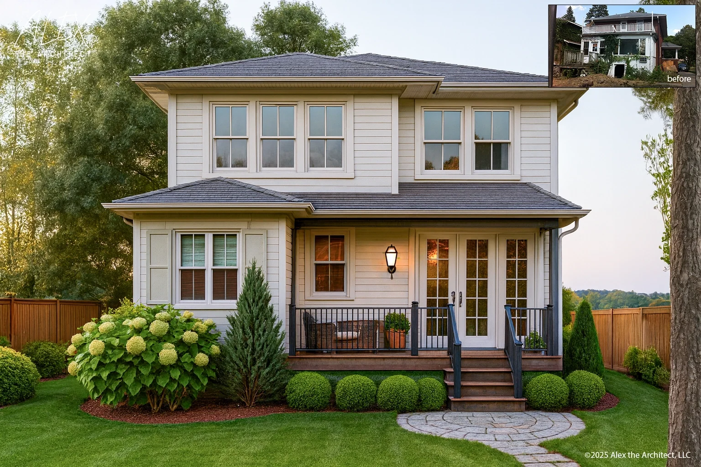
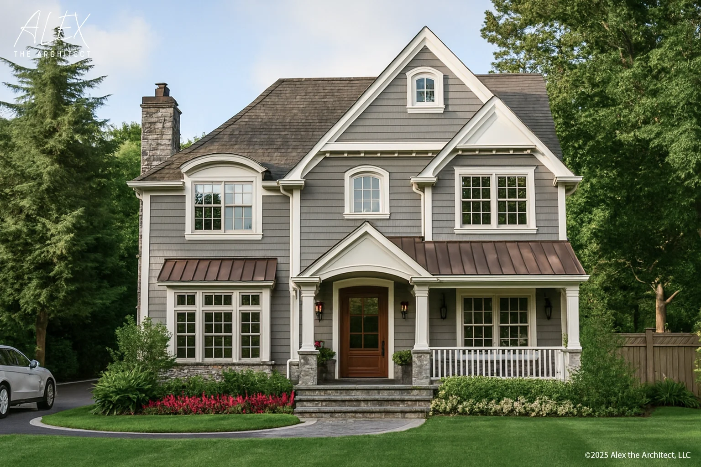
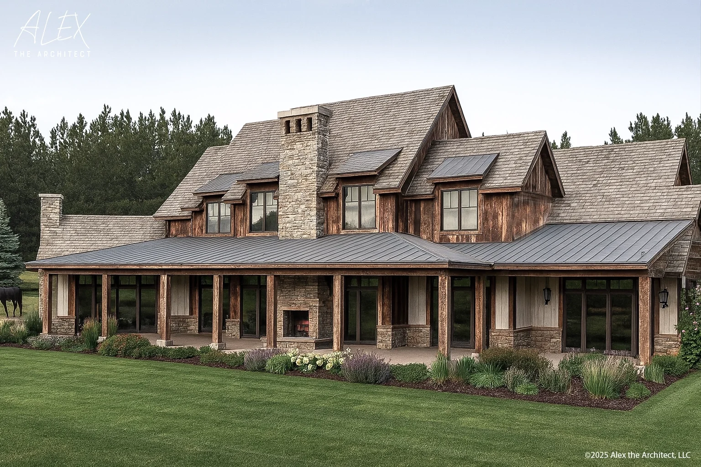
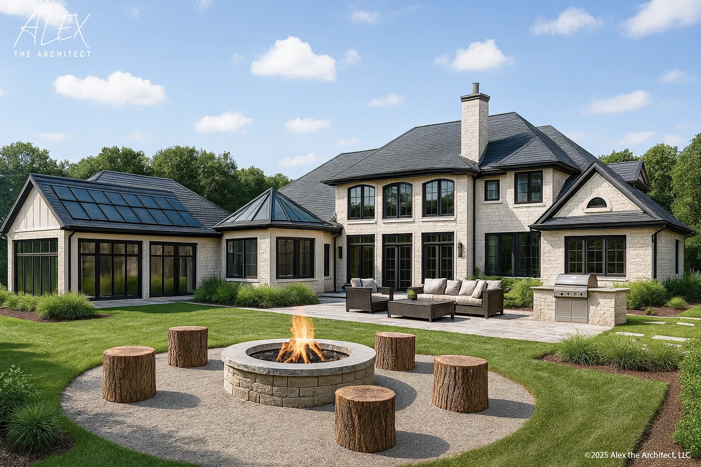
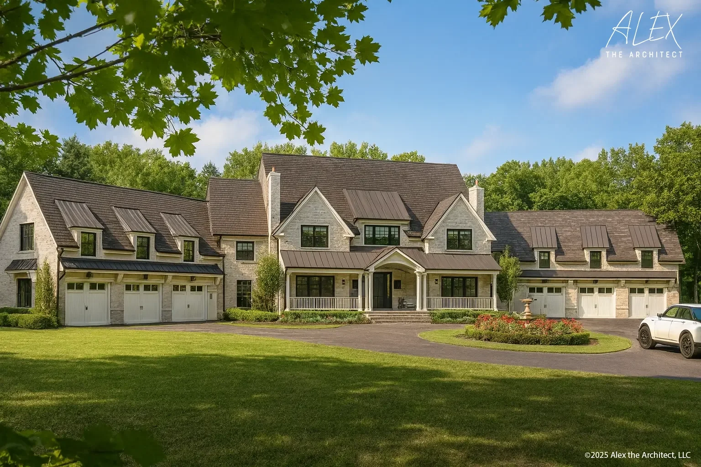
Two Phases. Total Clarity.
First, get answers. Then, make it happen with precision and confidence.
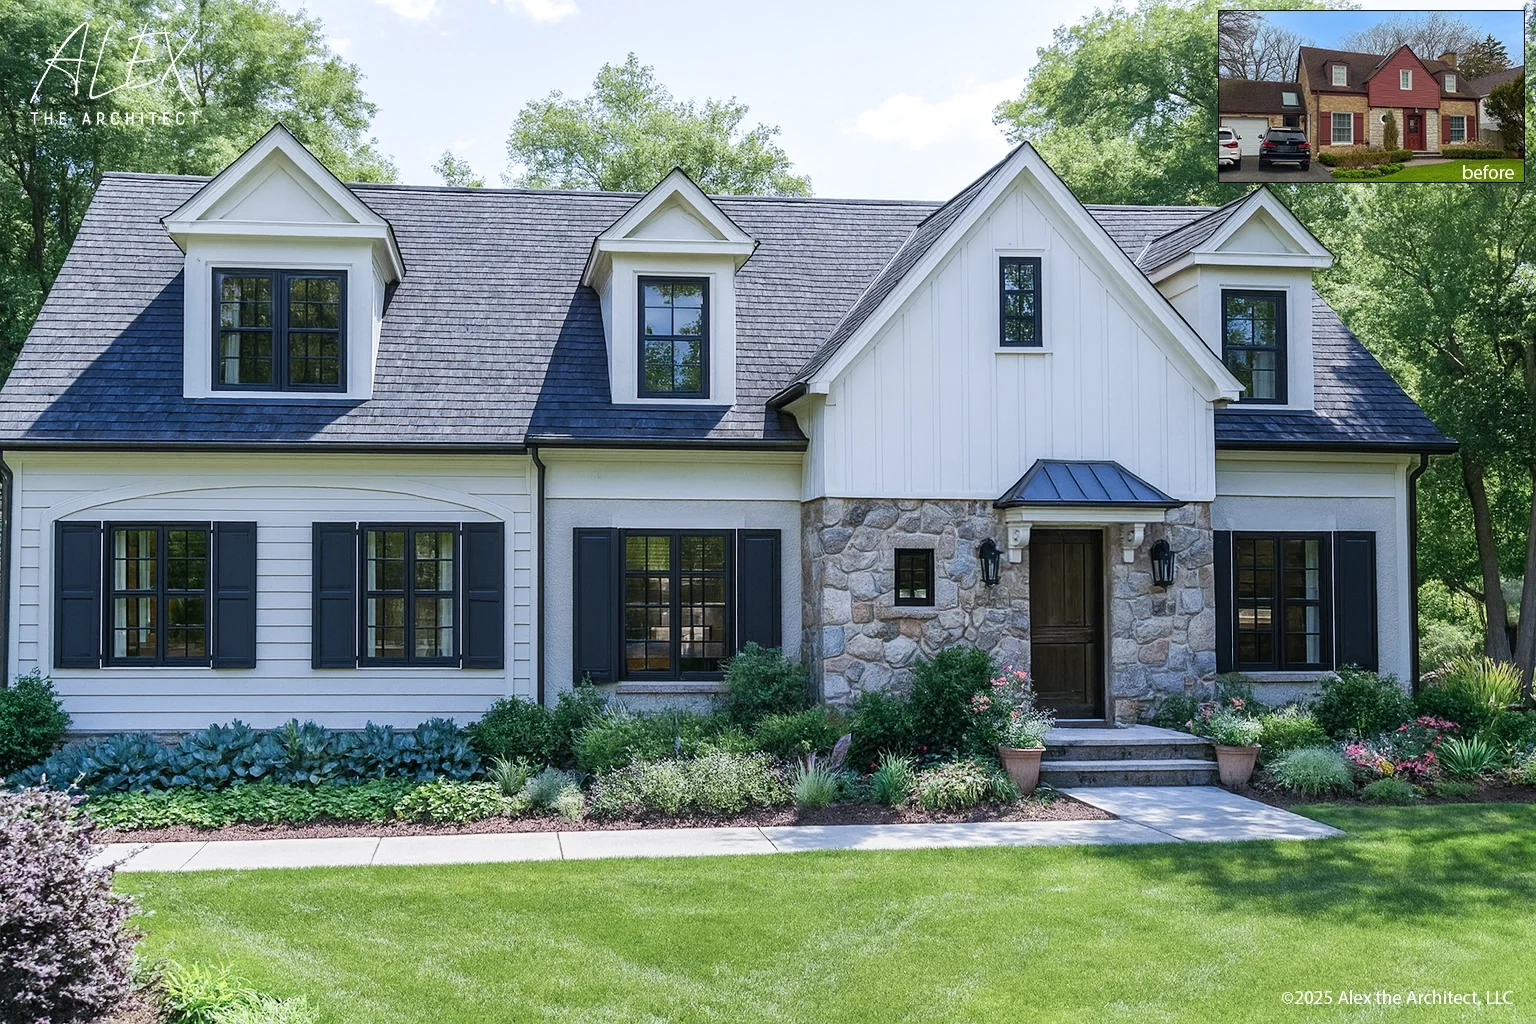
Country Cottage 2nd Story Addition and Curb Appeal Remodel
→ Press play to watch this home transformation.
A Smarter Way to Build.
Architect-led means transparent plans, realistic budgets, and unbiased answers.
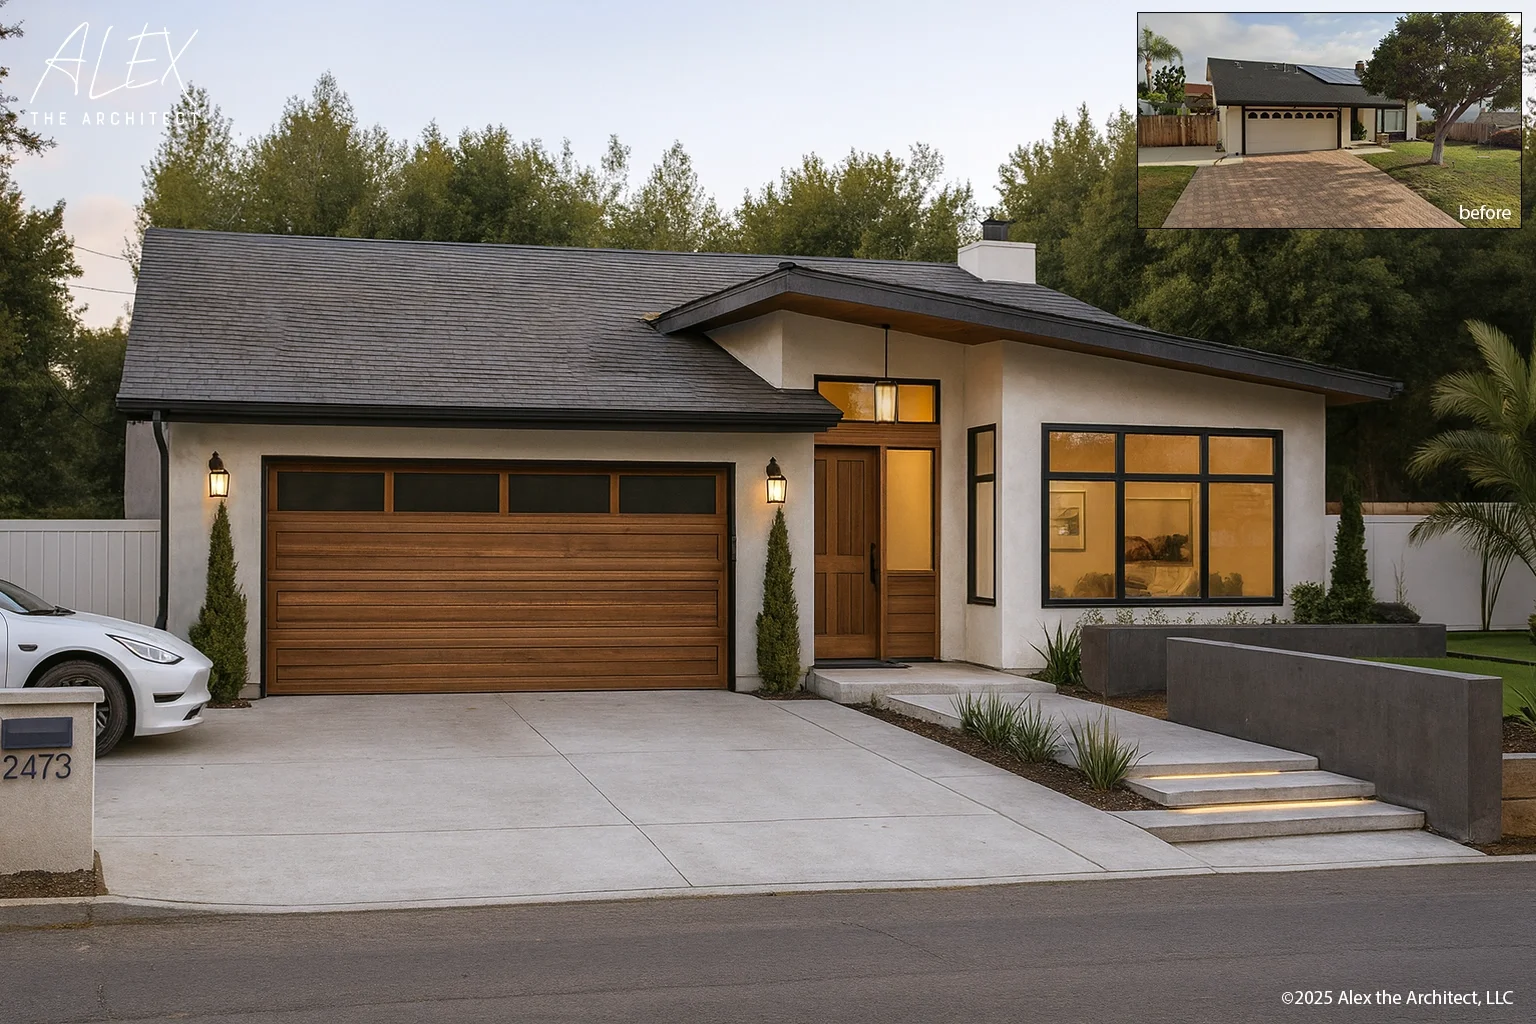
Laguna Niguel, CA -Mid Century Curb Appeal update + Addition
→ Press play to watch this home transformation.
Project Stories:
Read about the full design solutions & process for these projects:
1930’s Cottage Revival
Get the full story on how we transformed a 1930s cottage that most overlooked.
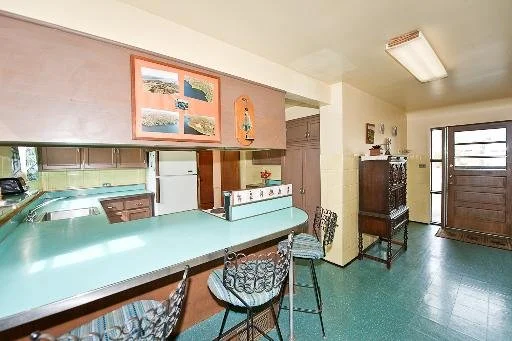

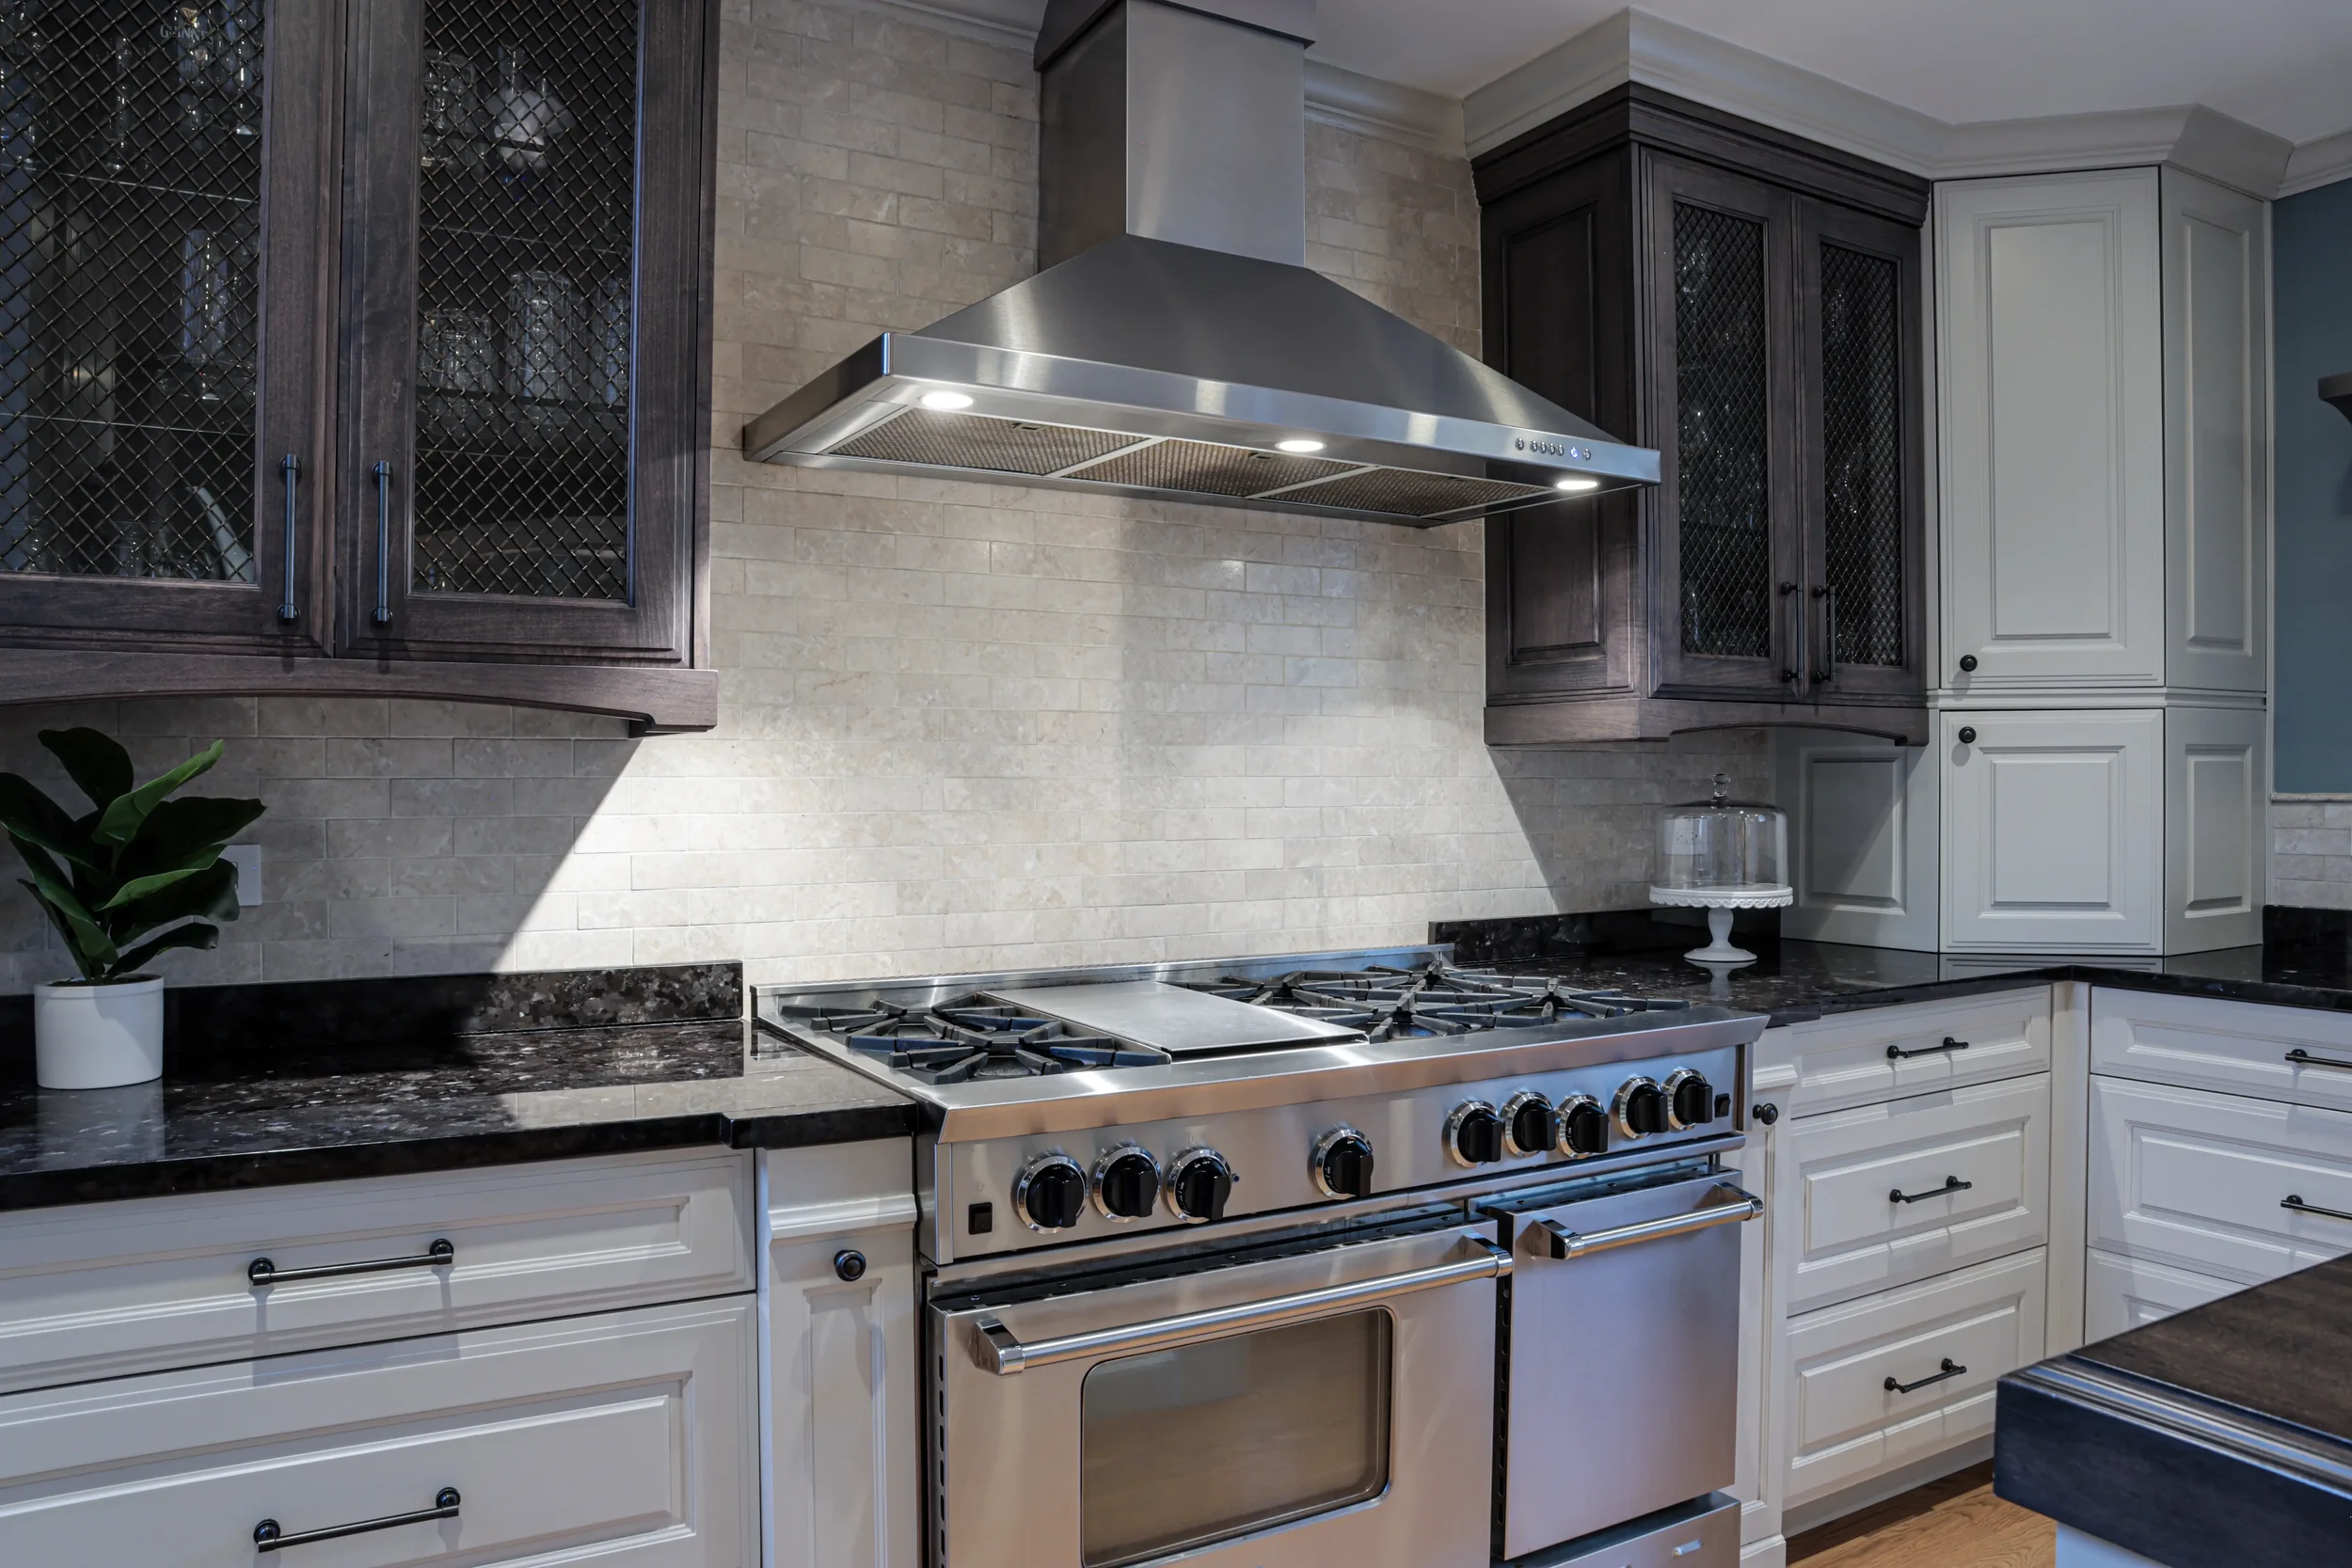
Once dismissed and sitting on the market, this home found new life through vision, design, and strategy. We helped the homeowner see its hidden potential, completely reimagining the interior - and the result was so loved that the next owners brought us back for a second phase addition.

Read about the full design solution & process here
1970’s Tract Home to Californian Modern
Get the full story on how we transformed a 1960s tract builder home into a Californian modern expanded family living.

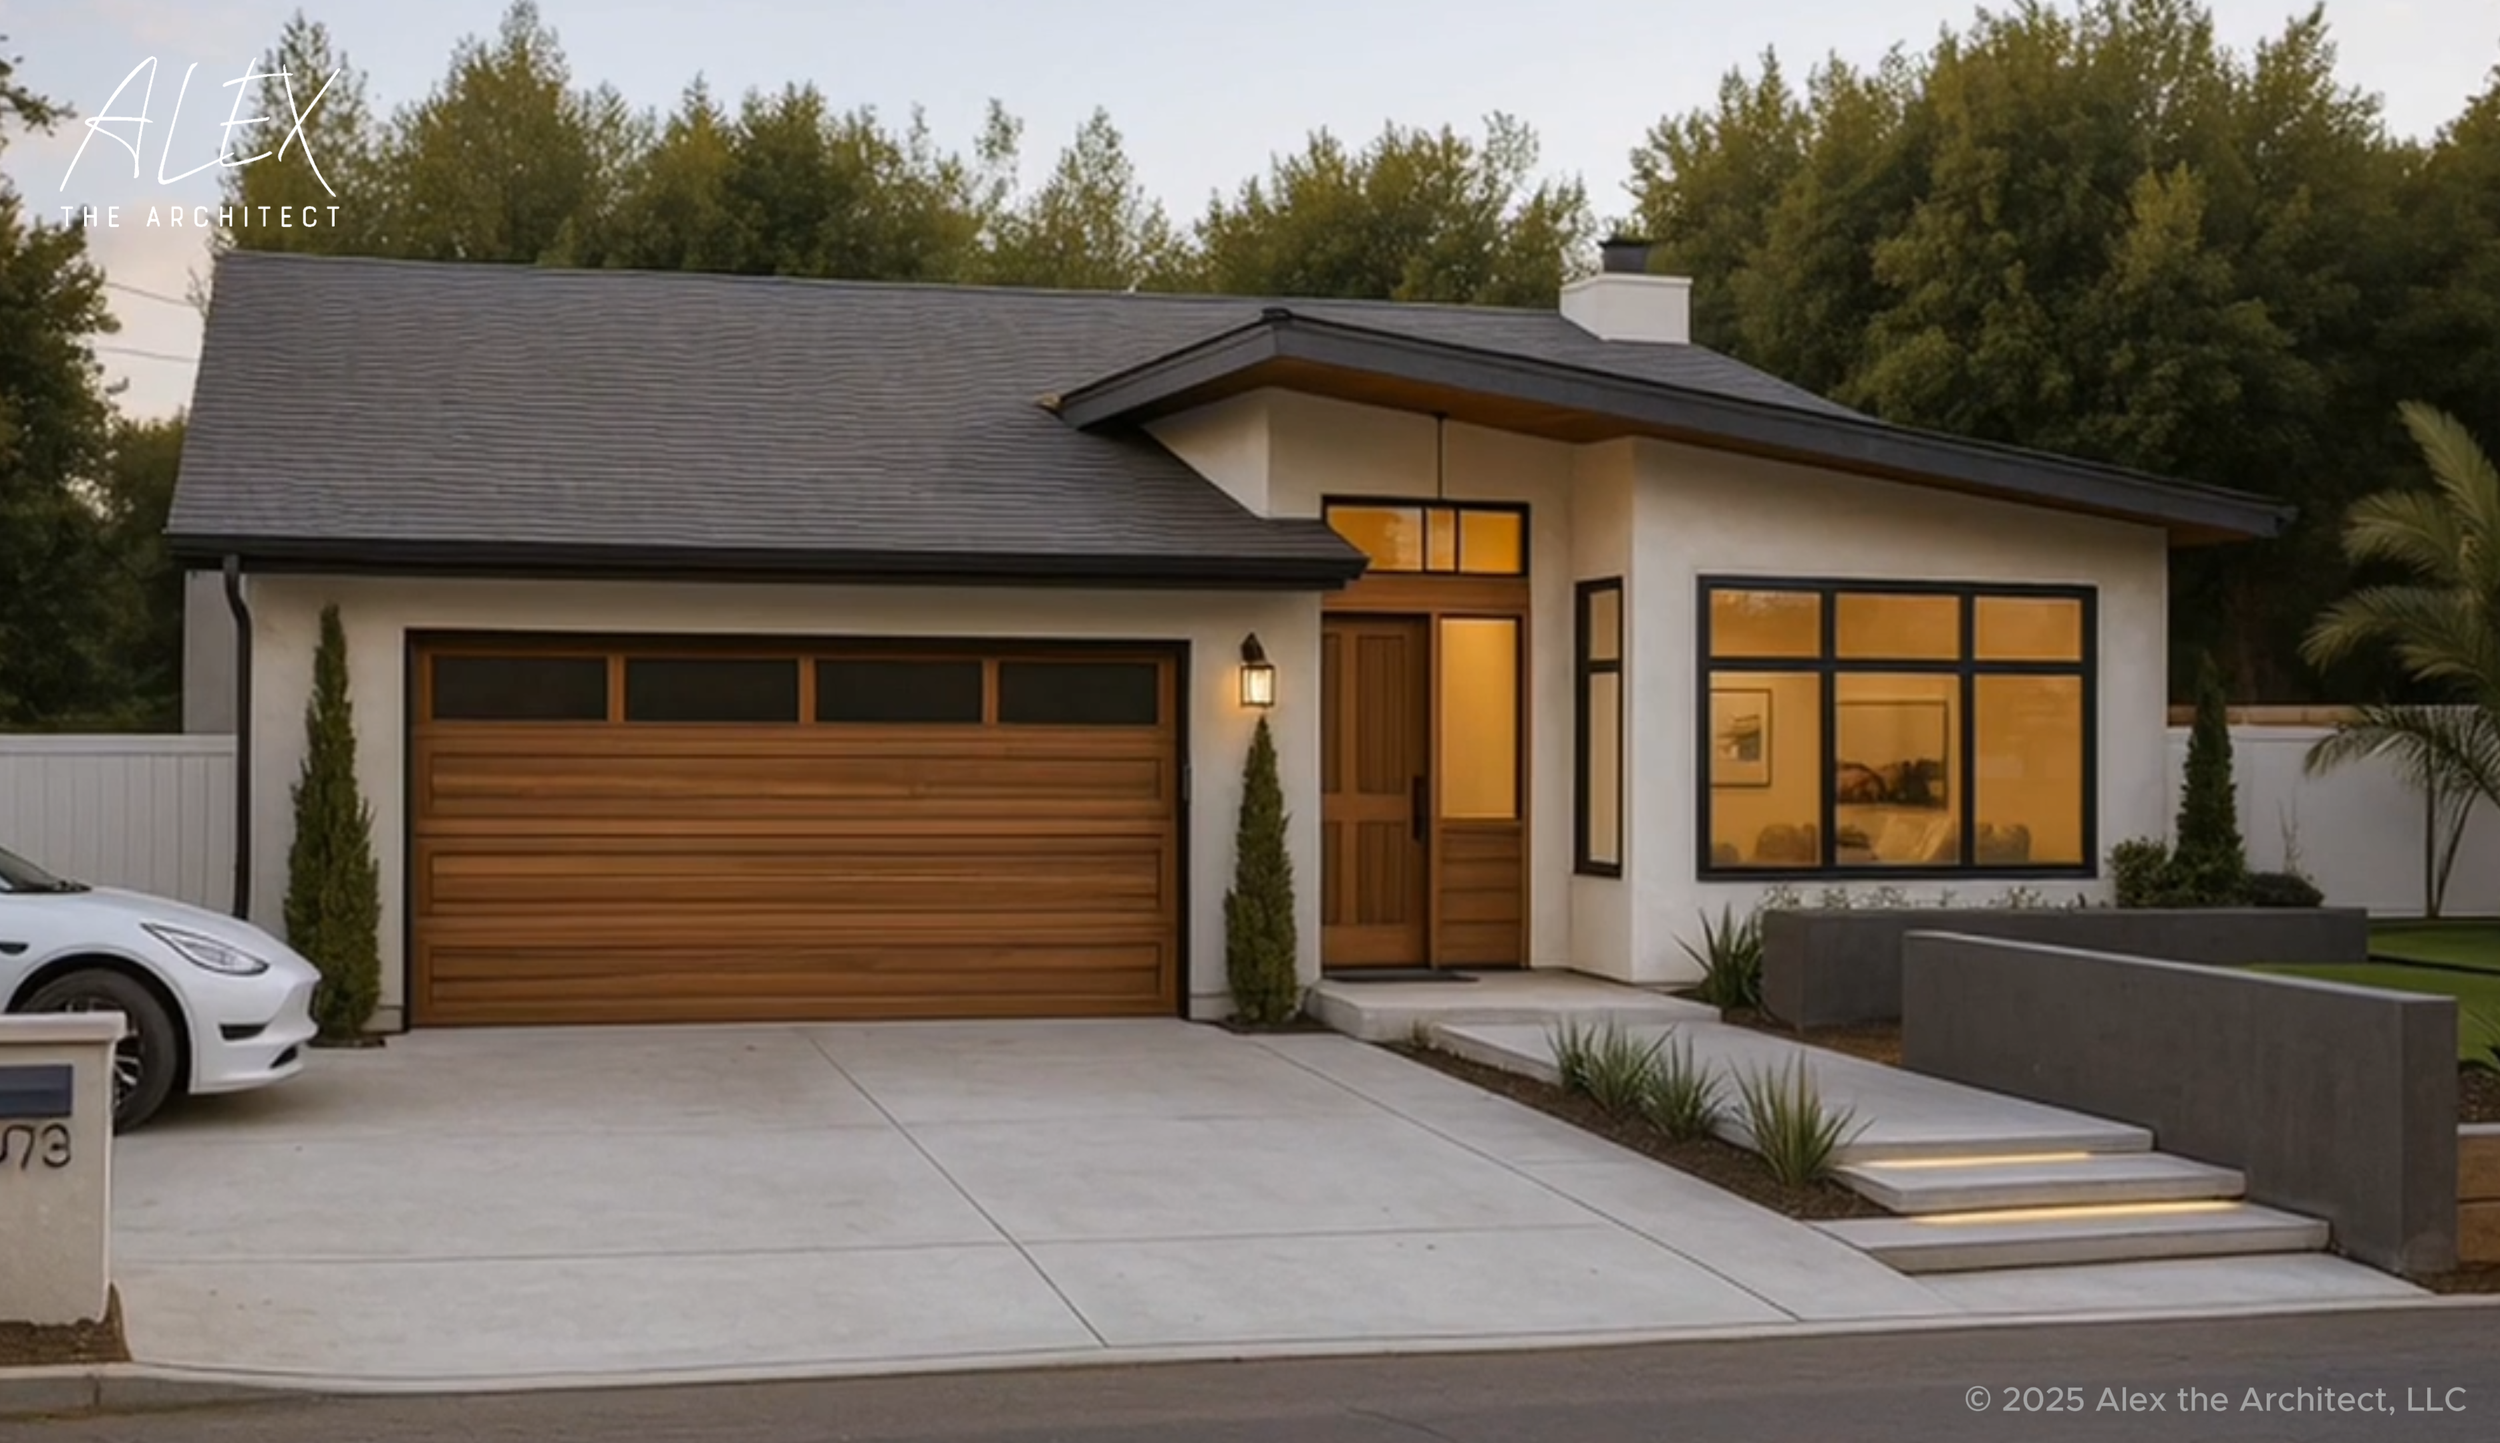
This 1970s tract home was completely reimagined by reconfiguring existing spaces and adding a two-story addition with an expanded kitchen and great room for indoor-outdoor entertaining, a proper primary suite with outdoor terrace for the stunning views, and additional bedrooms and baths - all finished with refreshed mid-century curb appeal.
Read about the full design solution & process here
Strategy Removes Stress.
Remodeling gets easier when every decision has a roadmap - remove the guesswork.
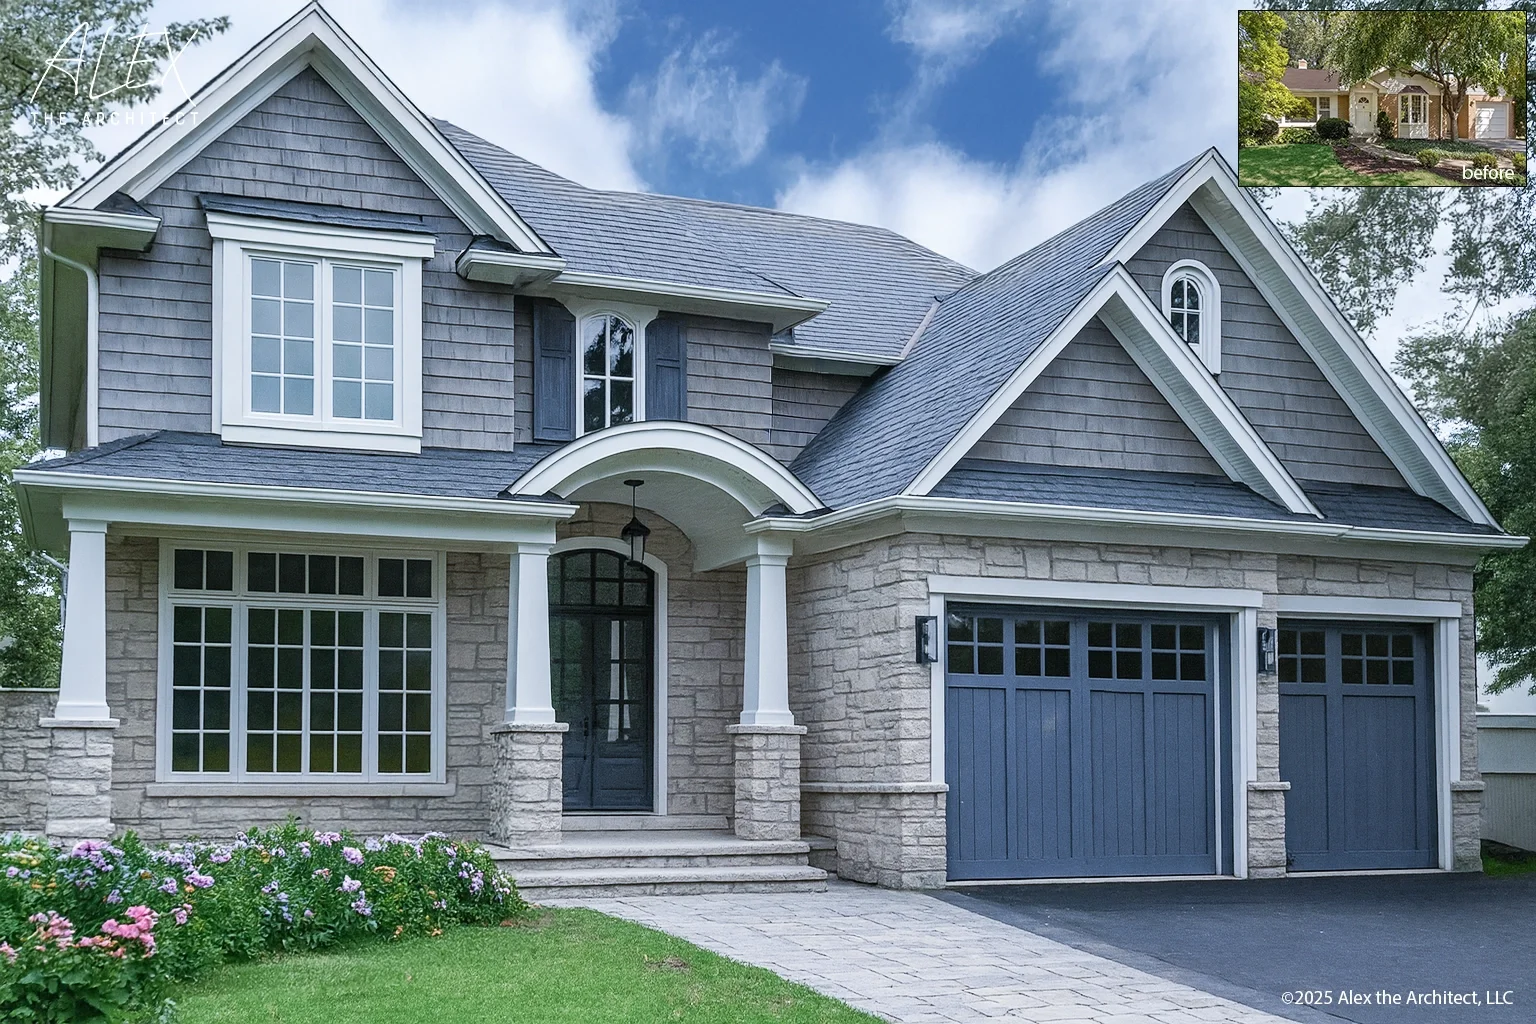
Above Garage Addition 2nd Story Addition with Curb Appeal Update.
→ Press play to watch this home transformation.
Built Around Real Life.
Remote-first design for busy families who want great results without chaos.
Wilmette -Modern FarmhouseTotal Remodel and 2nd Story Addition.
→ Press play to watch this home transformation.
Remodel Once. Do It Right.
From first sketch to final nail, we guide your investment every step.
Evanston -Un-Split the Split-Level Curb Appeal Update, Porch and 2nd Story Addition.
→ Press play to watch this home transformation.
Custom design.
One of one.
Let’s Connect to discuss your vision.
Strategy, design, and builder coordination for busy homeowners who want the best results with clarity and precision.